Landscape Design
From site analysis to finished outdoor space
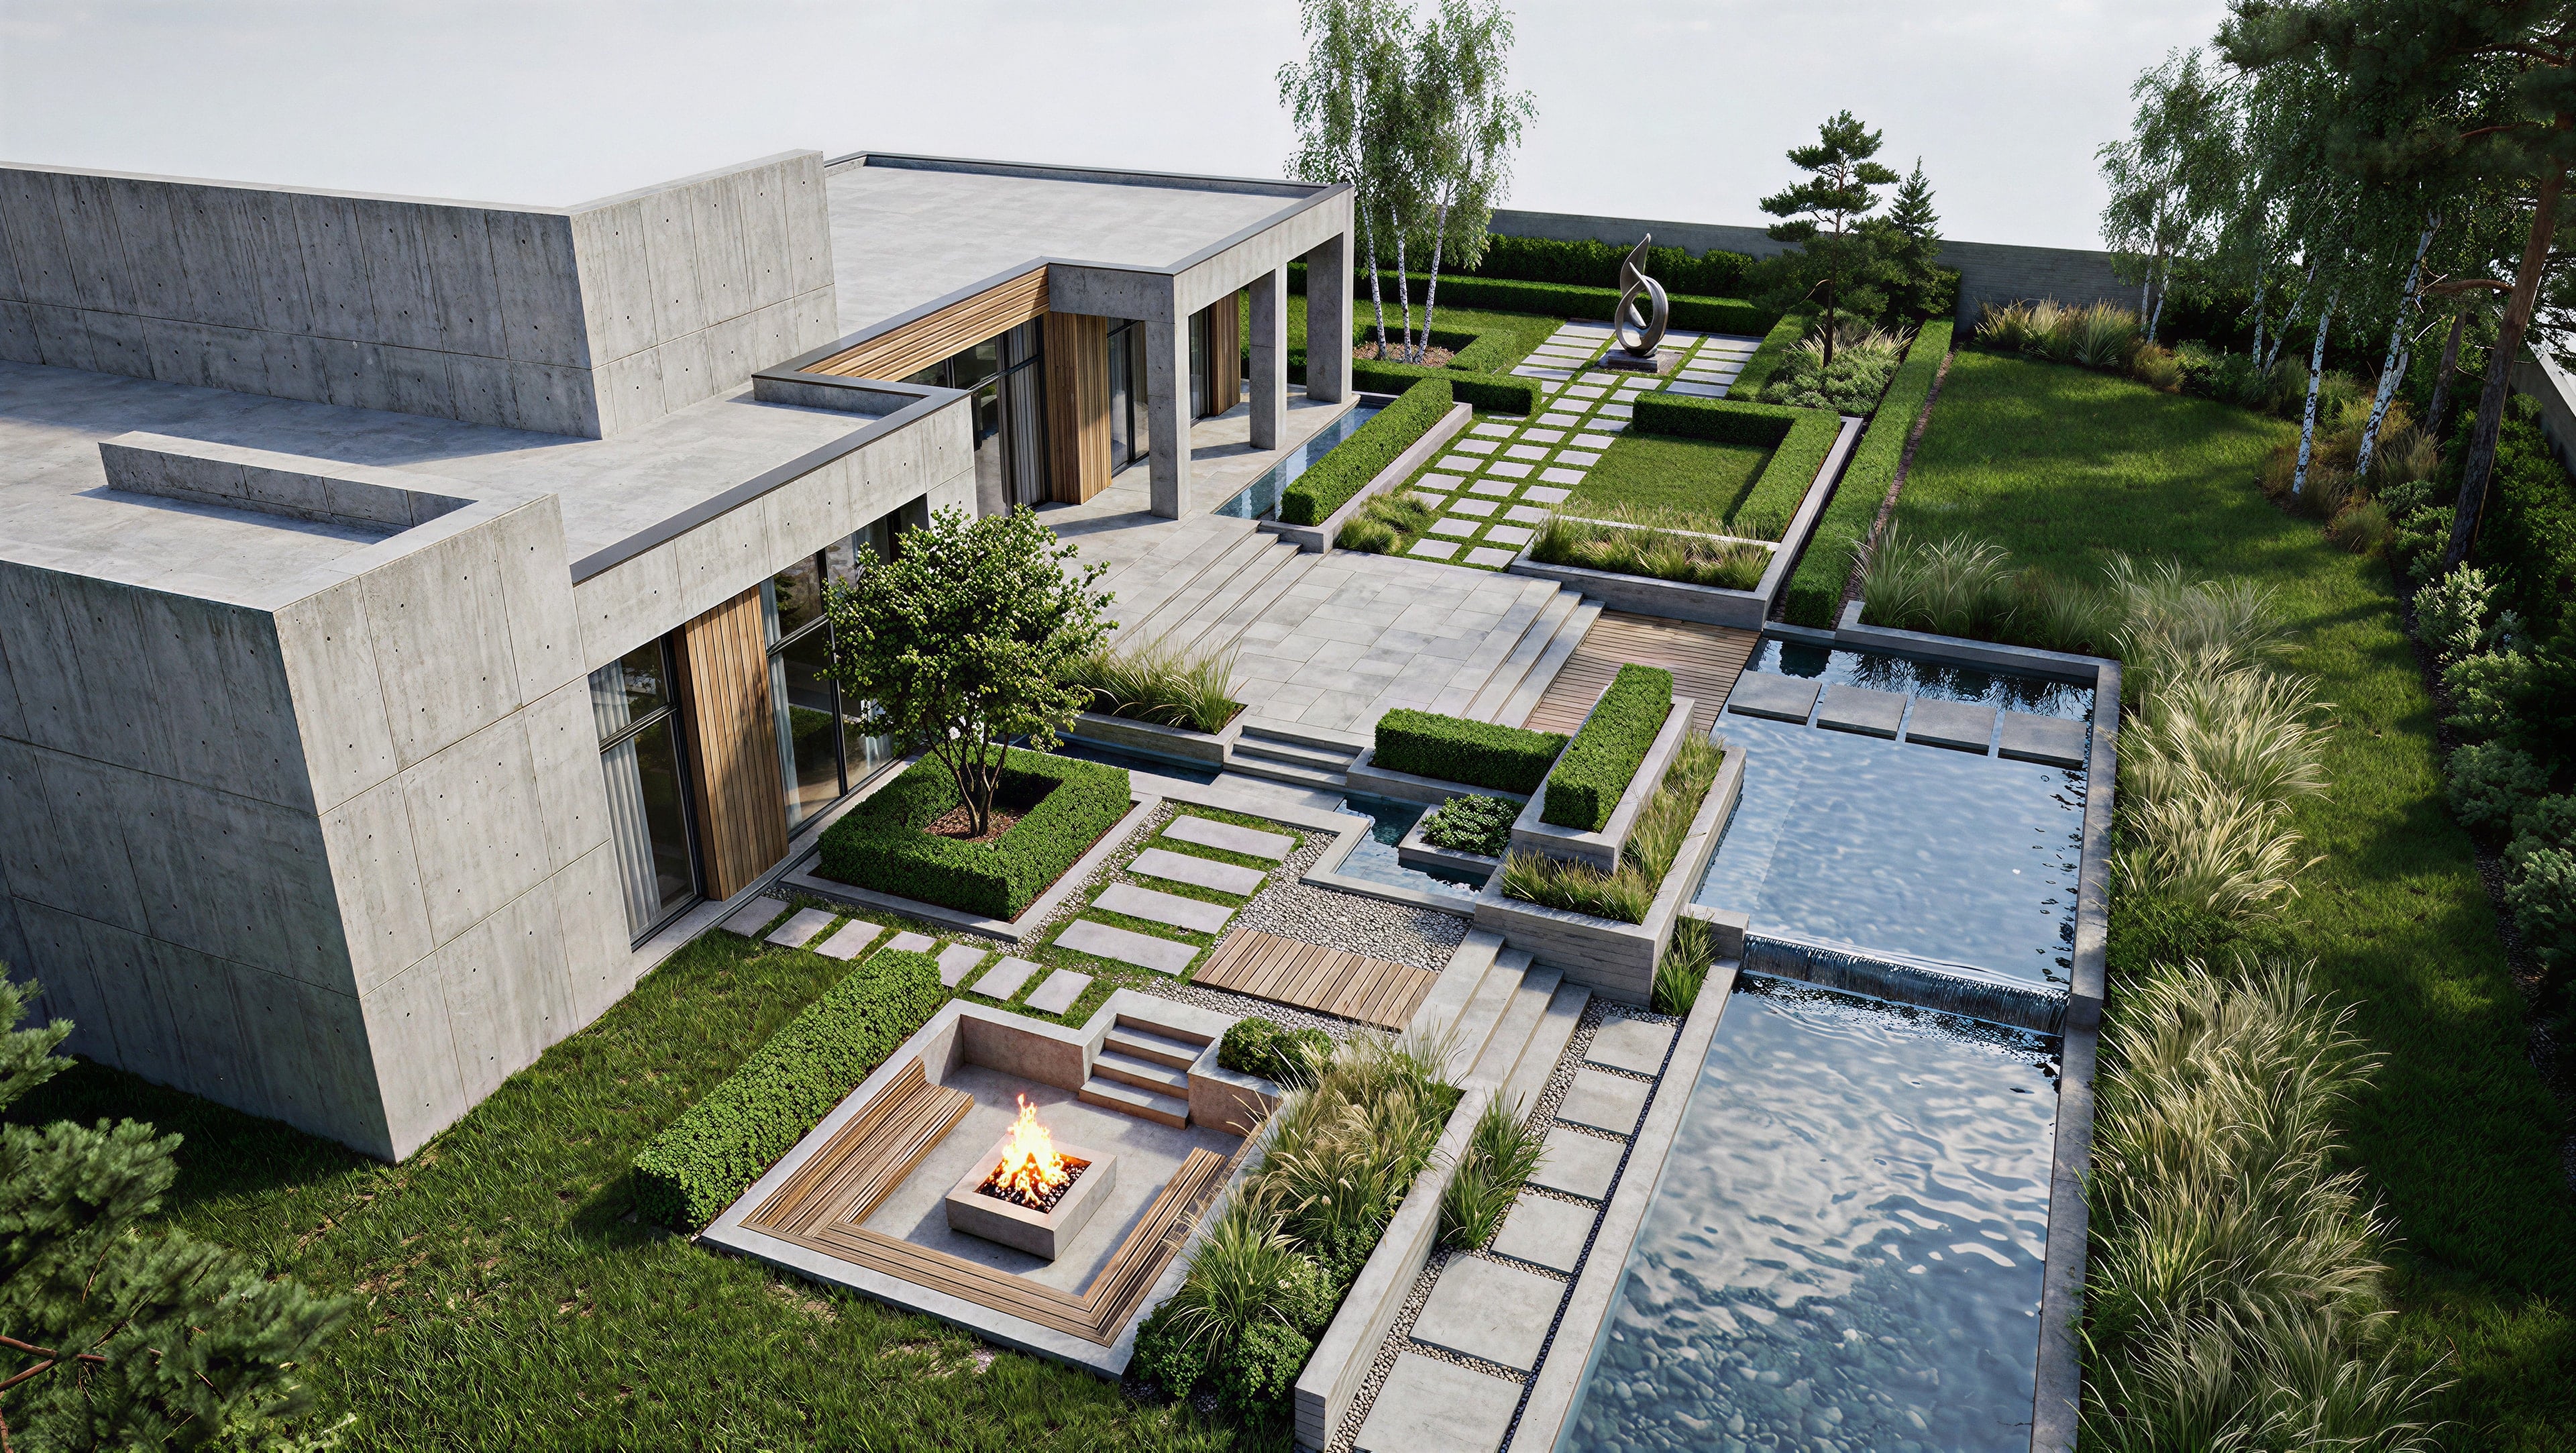
The landscape is not a backdrop – it is part of the architecture. At Vertex Project, landscape design begins before the building takes shape: we study the terrain, water flow, sun angles, and existing vegetation to ensure the house and its surroundings grow from the same idea.
We design outdoor spaces that work across all seasons – functional, low-maintenance, and visually coherent with the architecture. Every element, from the driveway to the planting plan, is coordinated with the building project in a single BIM environment.
What's inside
- Geological base and site relief analysis
- Landscape concept and dendroplan
- Vertical planning and drainage project
- Paving design, retaining walls, small forms
- Automatic irrigation system
- Night lighting of the territory
- Selection and planting of plants
How we work
01
Survey
Site measurements, soil, lighting, and terrain analysis
02
Concept
Layout solution, style guidelines, zoning
03
Architectural project
Tree planting plan, staking plan, specifications
04
Implementation
Author's supervision of planting and paving works
Area (m²)
30650
Service type
Project type
Building type
No projects found