Design Solutions
From structural calculations to construction-ready drawings
Structural solutions define the reliability, safety, and longevity of a building. This is not simply a set of drawings – it is an engineered justification of every node, with precise load calculations matched to the specific conditions of your site.
At Vertex Project, all structural solutions are developed within a unified BIM model. A change in one section is automatically reflected across all others – eliminating conflicts, preventing rework on site, and keeping the budget predictable.
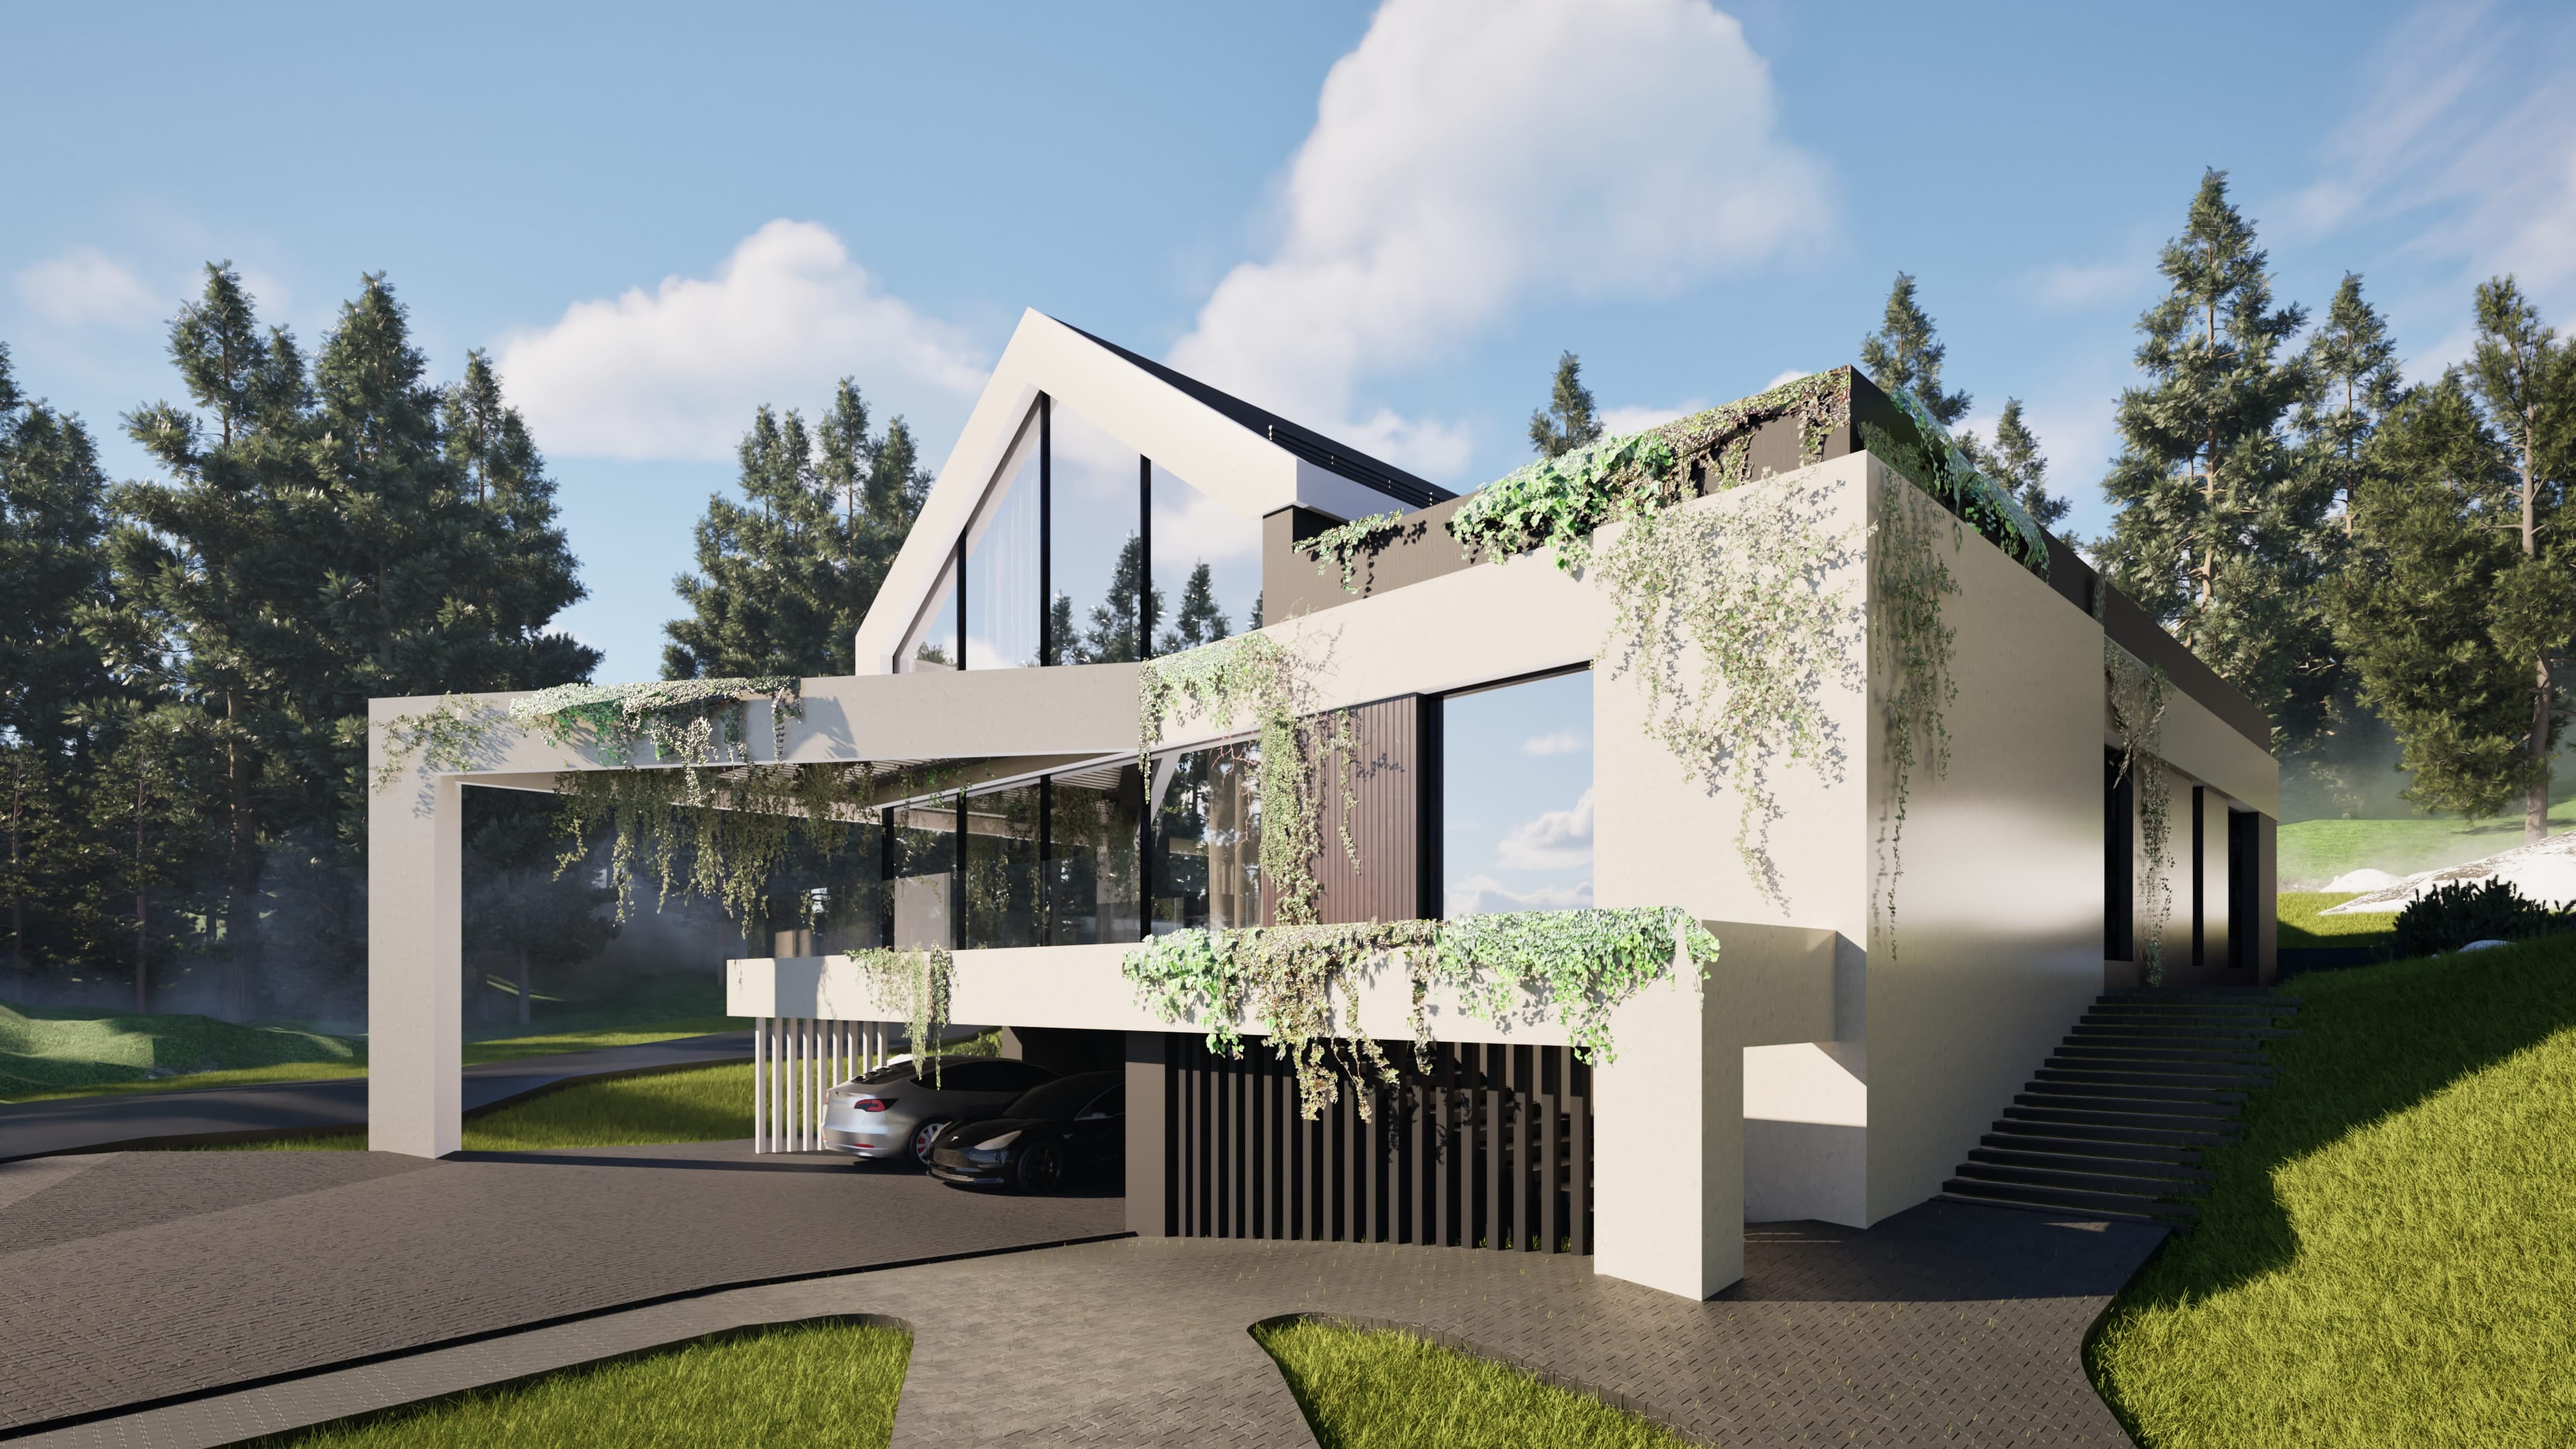
What's inside
- Foundation design with load calculations and reinforcement schemes
- Walls, partitions, and floor structures
- Roof system accounting for regional snow and wind loads
- Joints, reinforcement nodes, and construction details
- Material specifications and quantity schedules
- BIM model of all structural elements
How we work
01
Data analysis
Site geology, architectural plans, client requirements
02
Load calculation
Permanent and variable loads, limit state analysis
03
Structural design
Selection of optimal structural scheme with full engineering justification
04
Drawings and specifications
Complete package ready for the construction site
Area (m²)
30650
Service type
Project type
Building type
No projects found