Interior Design
From spatial concept to finish specifications
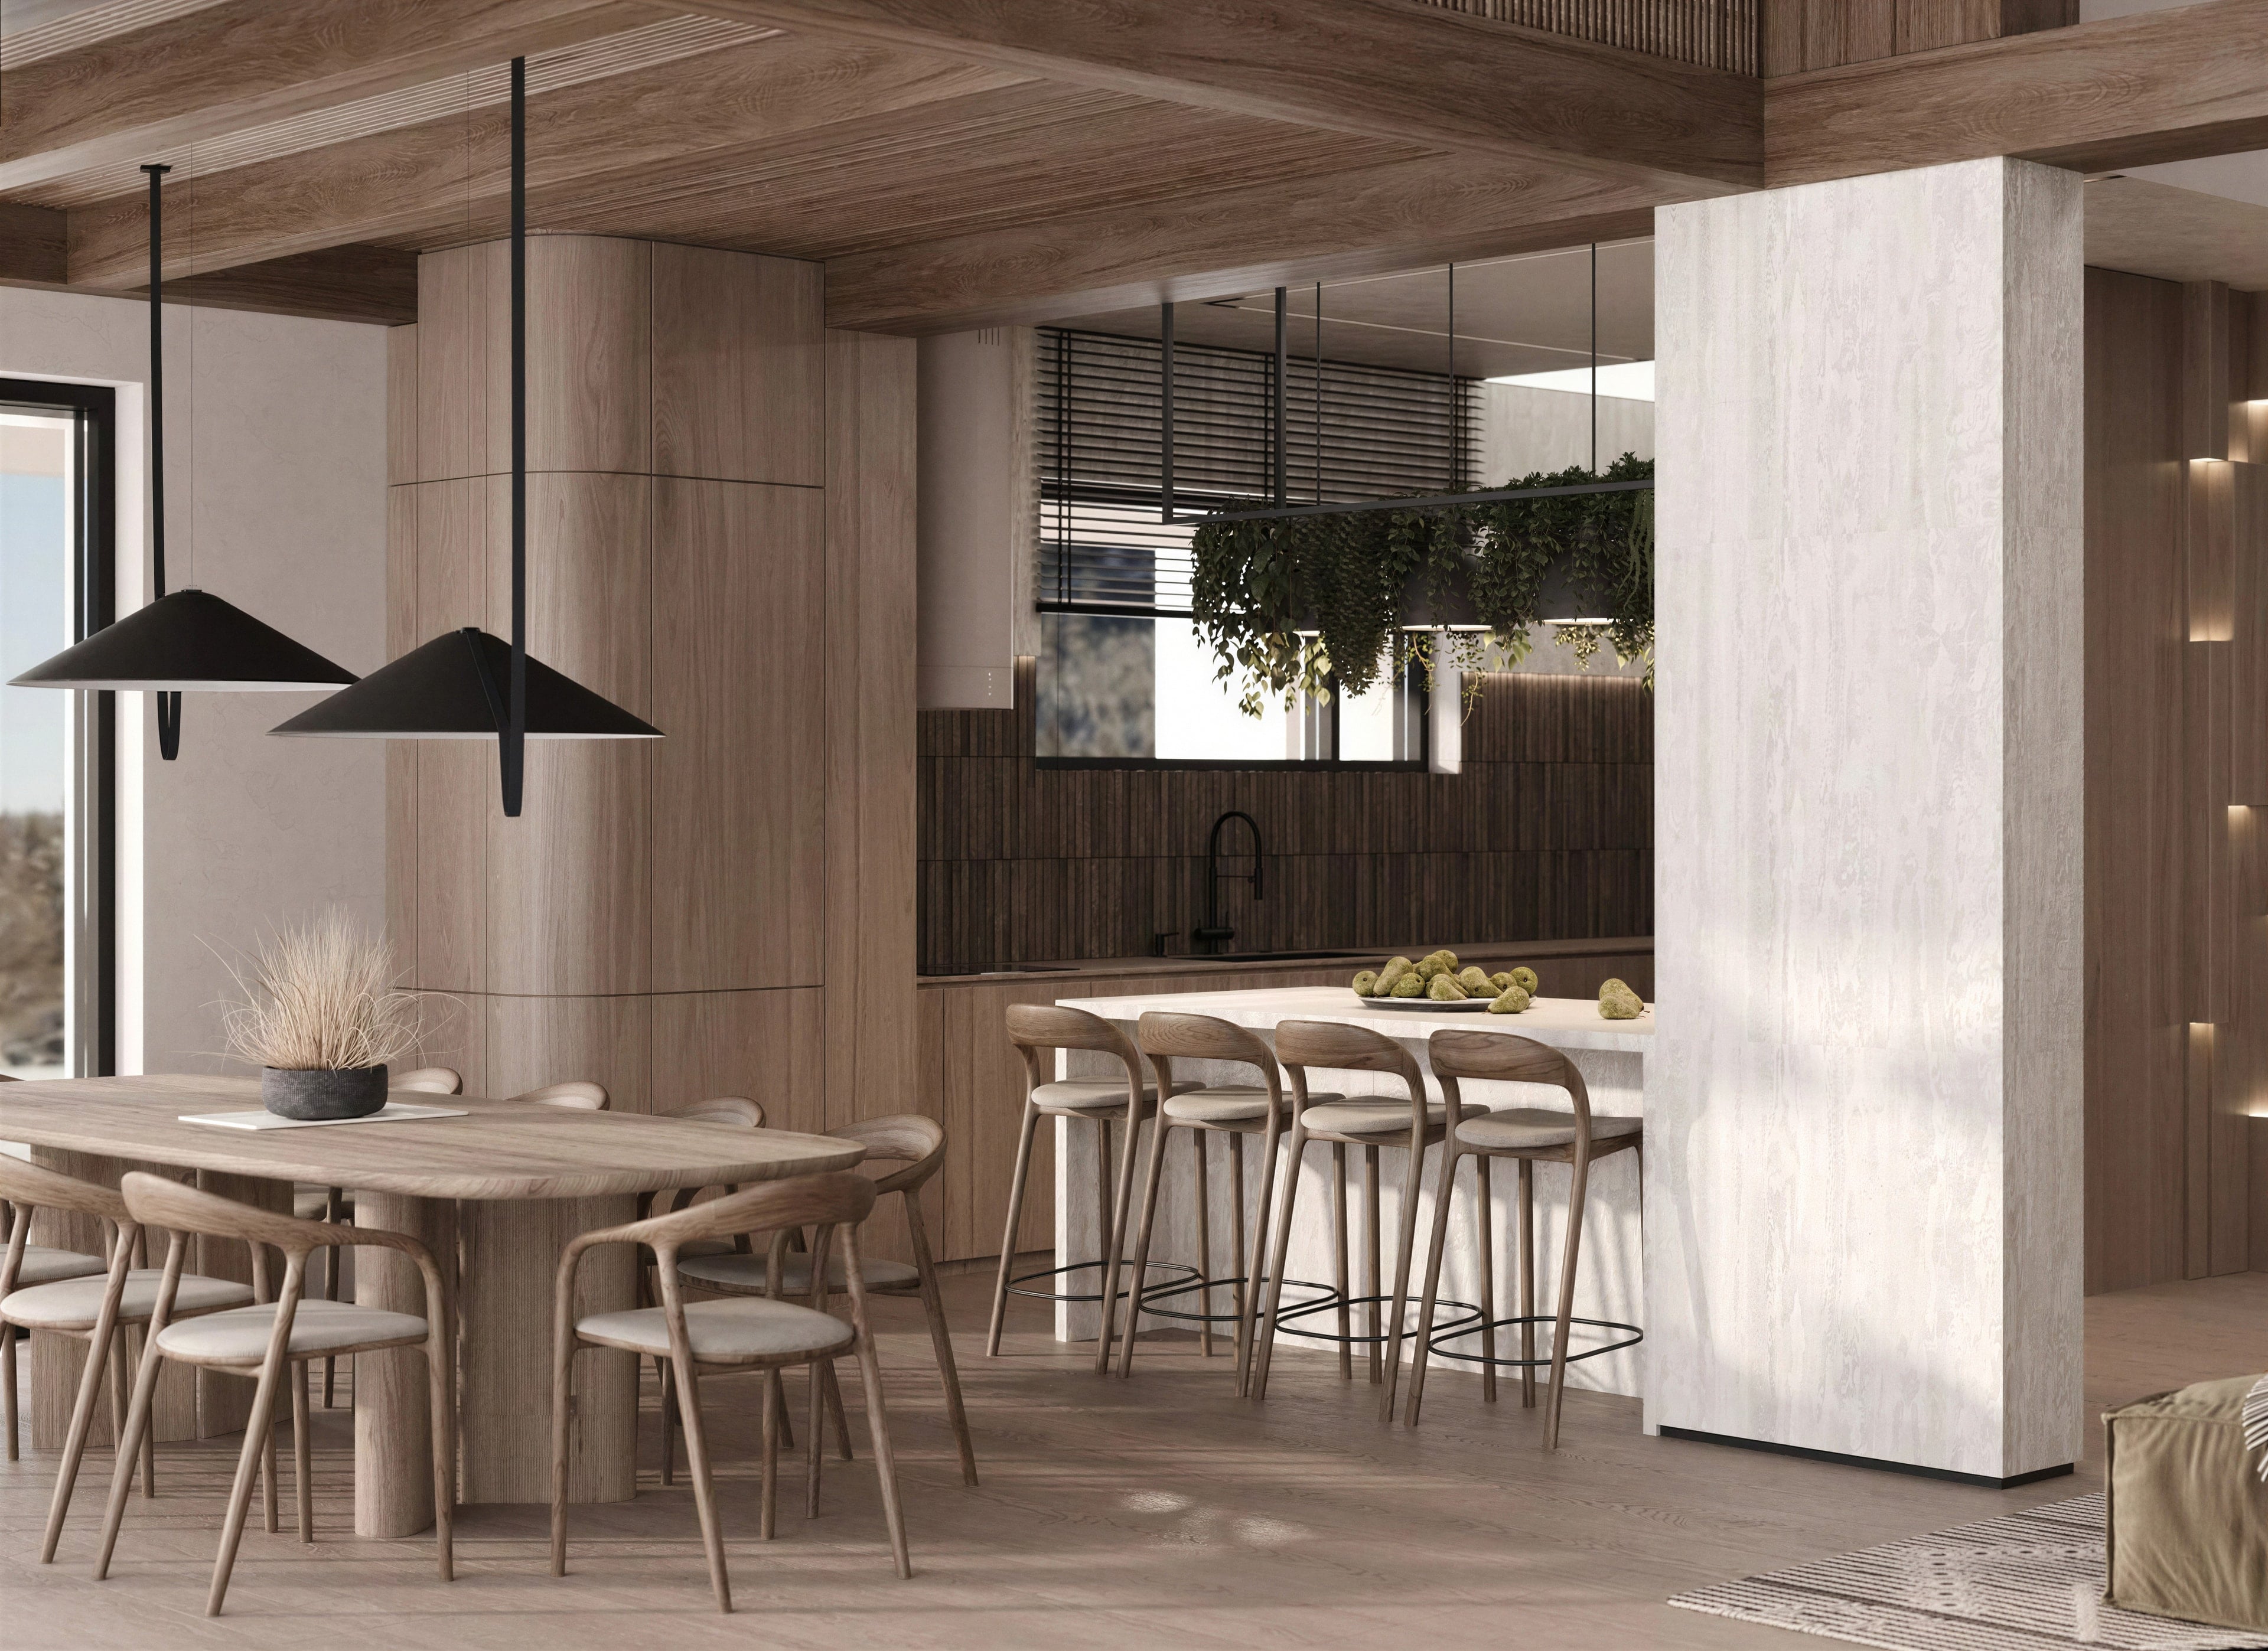
Interior design at Vertex Project is not decoration applied after the fact – it begins at the architectural stage. We treat space, light, materials, and furniture as a single system, ensuring that every room functions exactly as intended and feels exactly as envisioned.
Each interior project is developed in BIM, which means all engineering points, ceiling heights, and finish layers are coordinated with the building documentation from day one. What you approve is what gets built – no surprises during fit-out.
What's inside
- Measurement (as-built) plan
- Demolition plan (structures to be removed)
- Construction plan (structures to be built)
- Post-reconfiguration plan
- Furniture layout plan with dimensions
- Plumbing outlet layout plan
- Heating
- Flooring plan with dimensions, areas, and materials used
- Door opening infill plan
- Ceiling construction plan. Ceiling specification
- Lighting equipment layout plan
- Diagram linking lighting equipment to switching groups
- Socket and switch layout diagram
- Room finishing plan
How we work
01
Brief and site visit
Lifestyle analysis, preferences, spatial audit
02
Concept
Spatial layout, style direction, material palette
03
Design development
Detailed drawings, finish specifications, 3D views
04
Working documentation
Complete package for contractors
Area (m²)
30650
Service type
Project type
Building type
Style
No projects found