Architectural design
Spa complexes, bathhouses
A sauna or a spa complex is always about recovery, health and quality rest. But the design approach follows the purpose: a private sauna on a plot calls for warmth and thoughtful relaxation, while a commercial facility also calls for clear business logic. We design for both scenarios.
For private projects we create the atmosphere and think through every detail, so that rest is as comfortable as it can be. For business we develop an efficient model: zoning of guest flows, the optimal ratio between floor area and the number of treatment rooms, engineering reliability and the economics of operation. Both matter.
What's inside
- Pre-design site analysis and project brief
- Architectural concept and lifestyle formation
- Architectural design solution
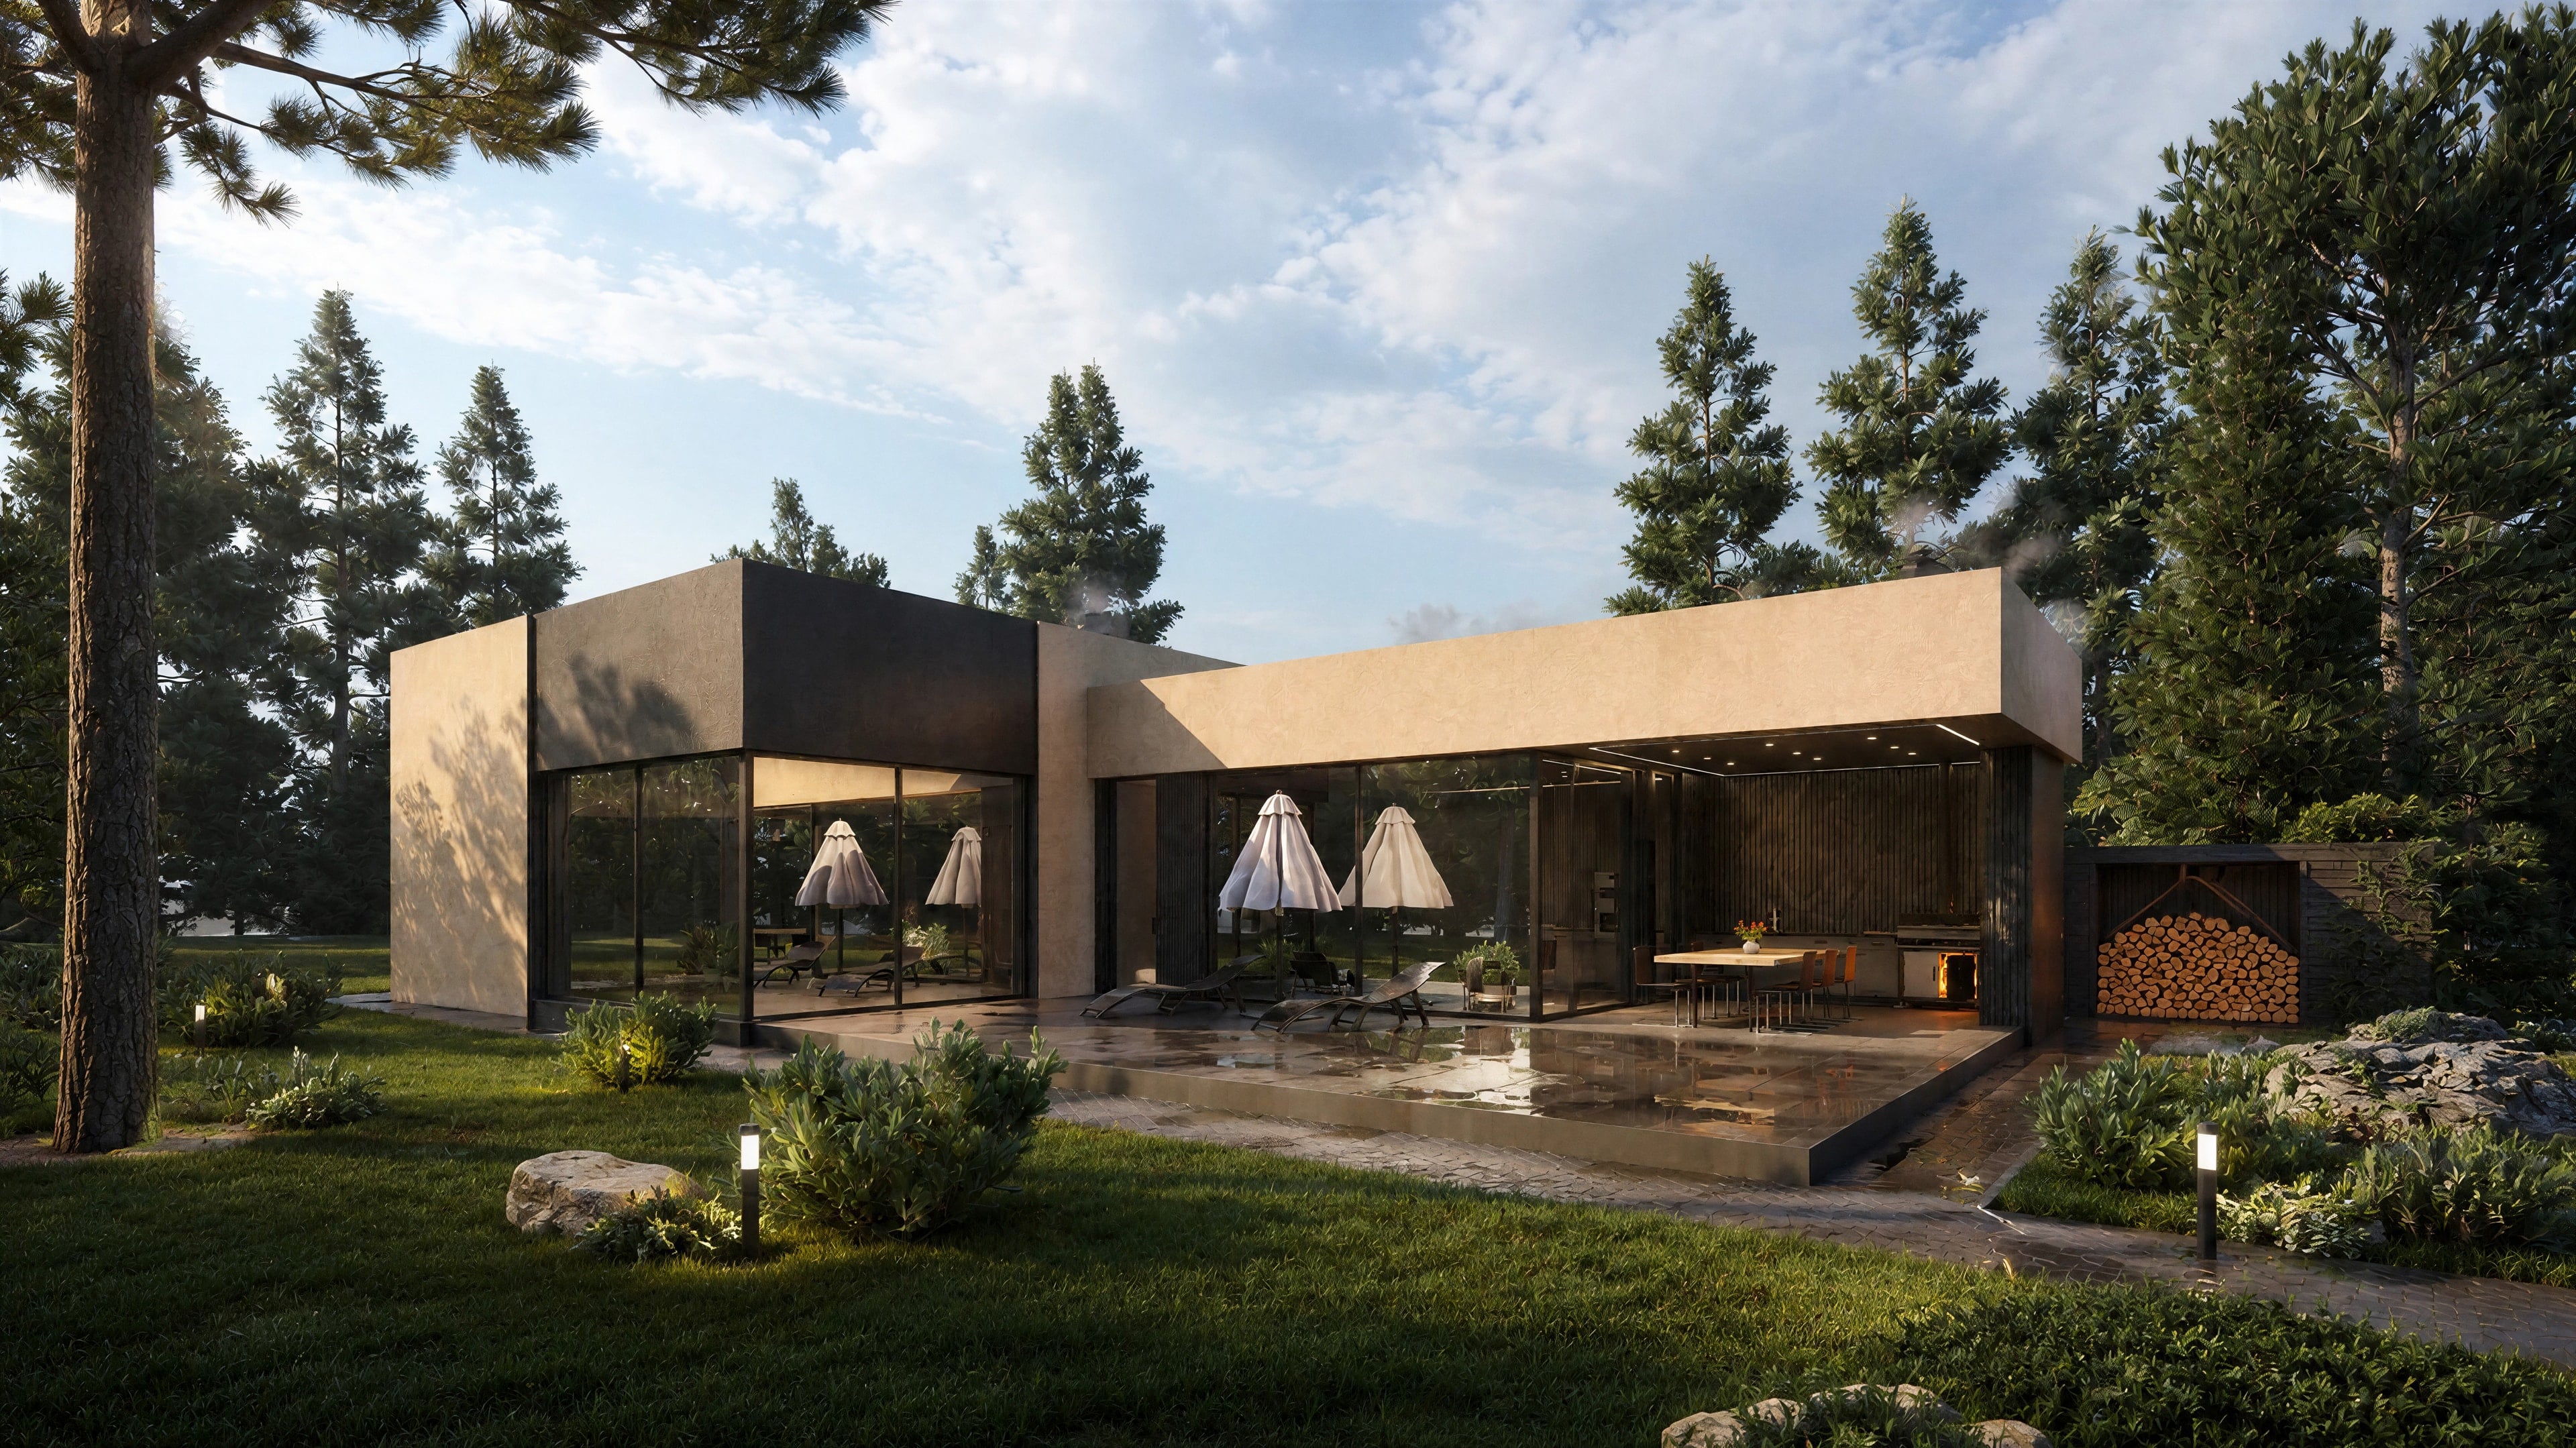
- 3D visualization and facade rendering
- Working documentation for construction
How we work
01
Brief and analysis
Meeting, site study, and technical assignment formation
02
Concept
Defining the building footprint, shaping the appearance and the inner logic of the space
03
Development of planning solutions
Refining the interior layout: optimal zoning, room ergonomics, furniture arrangement
04
Creating 3D facade visualizations
A volumetric visualization of the future house as it will stand on the site — with all textures, colors, and play of light
05
Working documentation
Detailed drawings for construction and contractors
Area (m²)
30650
Service type
Project type
Building type
No projects found
FAQ
The Architectural Solutions (AR) section includes: masonry and marking floor plans, facades (all four sides), building sections, the roof plan with drainage-system specifications, the schedule of window and door openings, plans with furniture layout, nodes and details (for example, how ventilation passes through the roof), as well as the facade-finishing schedule and colour scheme, external-insulation nodes, ventilated-facade nodes (where present), roof, terrace, blind-area and porch nodes. The Architectural Solutions album also contains the master-plan section (placement of structures on the plot).