Architectural design
Private houses, cottages, villas
A private house, a cottage, a villa – the most personal task in architecture. It is not just square metres, but the place where every day begins and ends. We do not work on a project, we work on creating a comfortable life for people.
Every house is designed on its own site, not on paper alone. We study the terrain, the access roads and the orientation to the sun before the first sketch – so the house grows out of the plot instead of being placed on it.
What's inside
- Pre-design site analysis and project brief
- Architectural concept and lifestyle formation
- Architectural design solution
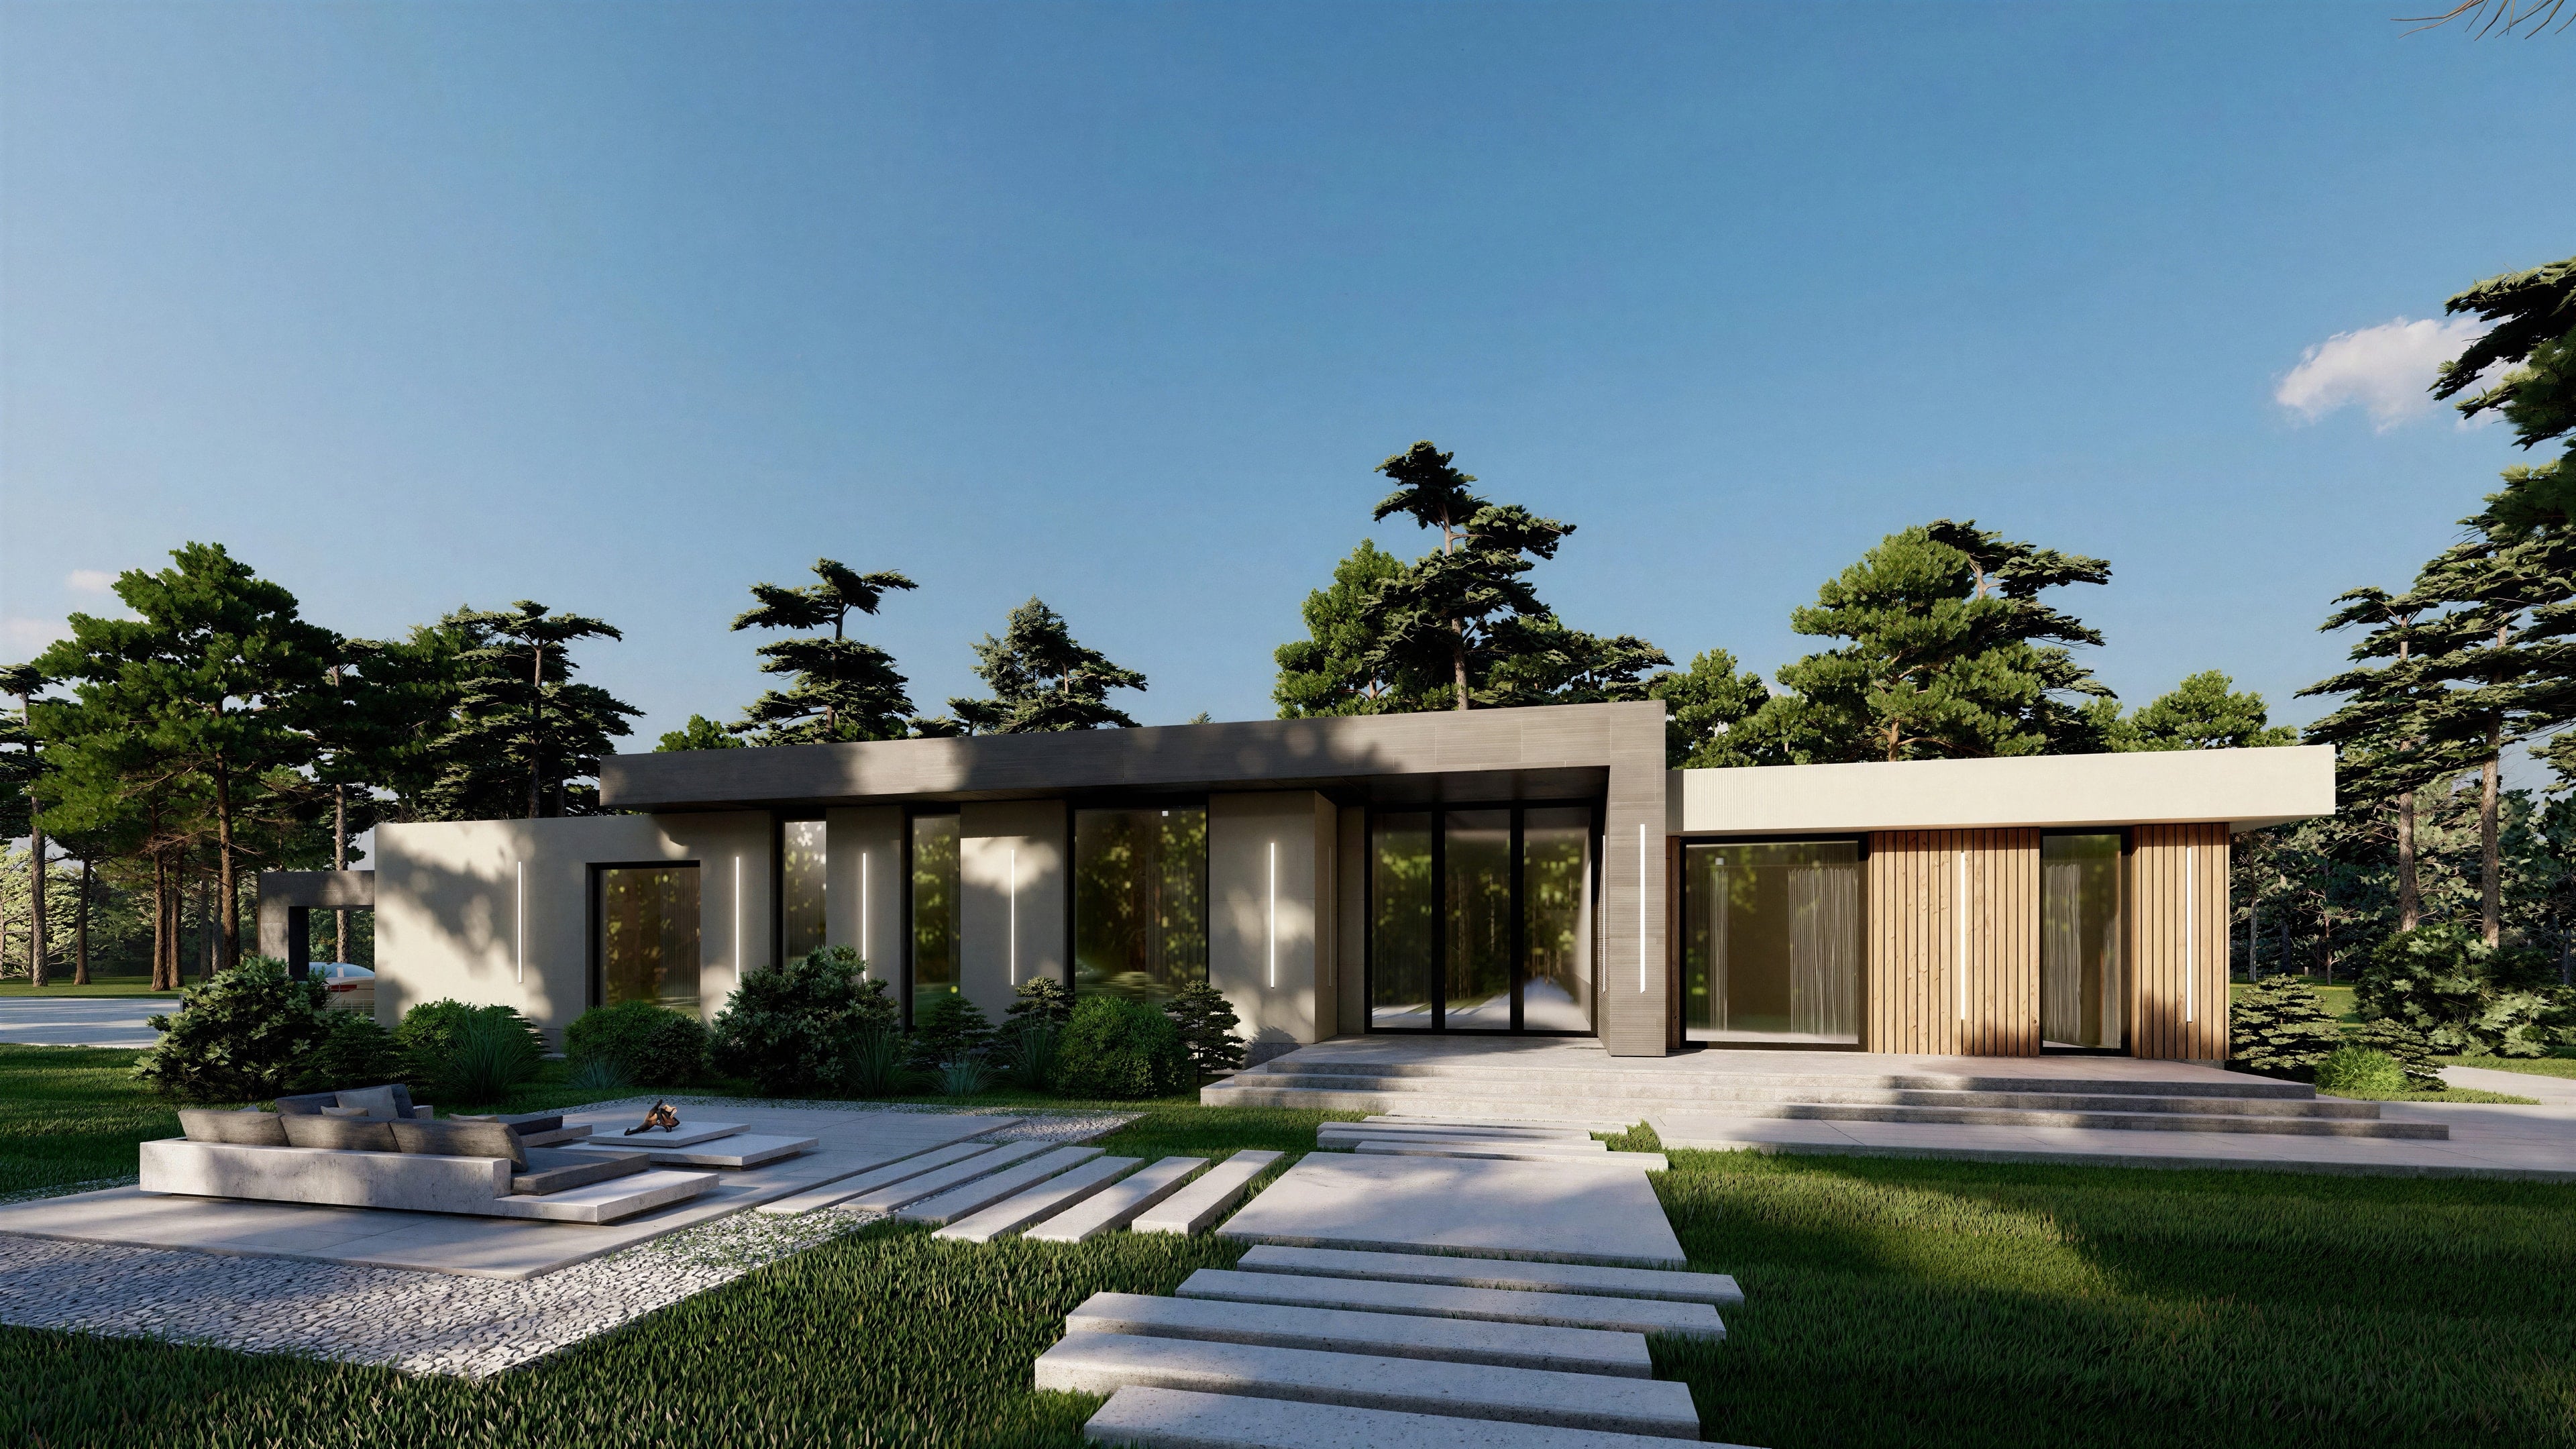
- 3D visualization and facade rendering
- Working documentation for construction
How we work
01
Brief and analysis
Meeting, site study, and technical assignment formation
02
Concept
Defining the building footprint, shaping the appearance and the inner logic of the space
03
Development of planning solutions
Refining the interior layout: optimal zoning, room ergonomics, furniture arrangement
04
Creating 3D facade visualizations
A volumetric visualization of the future house as it will stand on the site — with all textures, colors, and play of light
05
Working documentation
Detailed drawings for construction and contractors
Area (m²)
30650
Service type
Project type
Building type
No projects found
FAQ
The Architectural Solutions (AR) section includes: masonry and marking floor plans, facades (all four sides), building sections, the roof plan with drainage-system specifications, the schedule of window and door openings, plans with furniture layout, nodes and details (for example, how ventilation passes through the roof), as well as the facade-finishing schedule and colour scheme, external-insulation nodes, ventilated-facade nodes (where present), roof, terrace, blind-area and porch nodes. The Architectural Solutions album also contains the master-plan section (placement of structures on the plot).